
Open house held for Reimagine Marshalltown comprehensive plan
Trending
The team working on the Reimagine Marshalltown project held two open houses at the Veterans Coliseum on Wednesday to show what concepts they have thus far.
Reimagine Marshalltown is a comprehensive plan, one that is long-range, strategic and outlines the community's vision for growth, development and quality of life. Aspects of the plan include housing and development, future land use, environment, economic development, infrastructure, community facilities, arts and culture, transportation improvements, new roads, bike trails and neighborhoods.
The plan also looks at certain areas of town that might have had planning efforts in the past, such as downtown, the JBS campus, Merle Hibbs Boulevard, Meadow Lane Mall and the Third Avenue corridor.
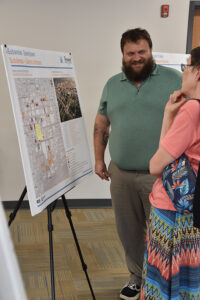
There were no presentations given during the open houses. Rather, boards dedicated to aspects of the plan were displayed in a meeting room and members of the public were free to come in, peruse the boards, ask questions and provide feedback.
Eocene Environmental Group Community Development Planner Ben Schmidt said they started working on the plan in August 2025. In January, the team hosted an open house to get ideas on how to further expand aspects of the plan.
"It's long-range. It's comprehensive, not regulatory," he said. "This is just more of a vision and strategy for the city."
Schmidt said many comprehensive city plans have goals which Marshalltown shares. One of the goals is future land use.
"I'm not saying it's the most important part of this plan, but it is a very important part," Schmidt said. "How do we see the city growing, changing and evolving over time? That is where the future land use map comes in."
Future land use
RDG Planning & Design urban planner Charlie Cowell said the team approached future land use with a realistic population forecast and the housing needs.
"We do a little calculation, look at what's available and outside of flood plains and then say, 'OK. We've got X-amount of land,'" he said. "In general, in city limits there's plenty of land between undeveloped areas and infill sites."
Cowell said they also identified areas where they want to see certain types of things happen or coordinated development. One example is east of 18th Avenue, which has an expanded industrial area on the map.
City Housing and Community Development Assistant Director Clayton Ender said the future land use has been the most interesting and exciting aspect for him. He added that there can't be one part of the plan without the other pieces.
"There's a lot of good elements, and it's all interconnected," Ender said.
One thing that makes Reimagine unique is a housing needs study, which was conducted at the same time, analyzing the current housing and analyzed where the city needs to be in the next 10 years.
"It has been an exciting part of the process to be able to put numbers to what people in the community have been saying as far as what is needed for types of units, experiences in finding housing," Cowell said.
The team received a lot of information from Marshalltown residents throughout the process and from the housing study which shows a housing demand.
"People are commuting from other places. Employers have job openings they can't fill because people can't find places to live," he said. "Two main things, if we're able to provide places people want to live and provide a quality of life people want to live in, Marshalltown will see growth."
Old hospital
A particular property featured within Reimagine Marshalltown is the abandoned downtown hospital. Cowell said they used information from the housing study and community feedback. A board at the open house showed a map of the hospital property and what RDG visualizes for it. He said by Third Avenue, since it is a busy road, could be residential or mixed commercial. Closer to the neighborhoods, Cowell said they want to be cognizant of the people living there and make that part of the property residential, such as an apartment complex.
He said the former McFarland Clinic could remain and be converted into senior living.
"It's in good enough shape where it can be reused," Cowell said. "Everything else should be demolished."
They also heard a lot of desire for a moderate event space, and have included such a venue on the property rendering.
"We're not proposing this, but if the city gets close to releasing an RFP (request for proposal) to develop the site, they can take multiple scenarios, give those to the developer and say this is what they are envisioning," he said.
Cowell said a partnership would probably have to exist to make the numbers for the hospital property work. That way, the city and the developer could both get what is desired.
Ender said a trial the city brought against the property owner, CD Marshalltown, will start on June 9, and he anticipates the city will be awarded the property title.
"I fully support demolition of that facility," he said. "I don't have any hard numbers, but my gut is telling me it's going to be more expensive to fix it up and reuse it than to demolish and build new."
The information at the Reimagine Marshalltown open house will be posted to the website, reimaginemarshalltown.com, on Friday.
Cowell added the plan's timeline is still on schedule. During the month of June, residents can provide their feedback.
"We'll take everything we hear and make refinements if we need to," he said. "Then the idea is sometime in July to start the informal approval process."
"I'm excited to get into the implementation stage of this plan," Ender said.
Contact Lana Bradstream at 641-753-6611 ext. 210 or lbradstream@timesrepublican.com.